
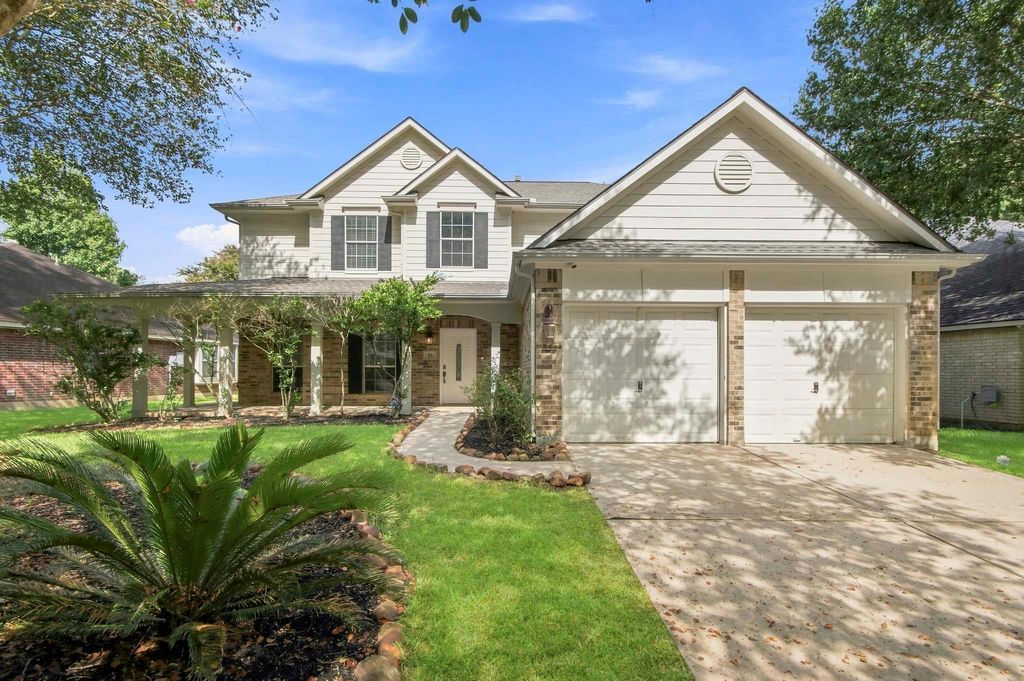
Great family friendly property with all new neutral color paint & flooring throughout! 4 good sized bedrooms, Primary down with En-suite bath. Spacious Family room featuring gas fireplace, Vinyl Plank flooring, ceiling fan, open to kitchen. Island Kitchen with loads of cabinets & counterspace, Stainless Steel appliances, gas cooktop & pantry. Refrigerator & washer/dryer included! 3 Secondary bedrooms up, one with huge, custom walk-in closet! Under stair storage! Fully fenced shaded back yard with large patio, great for BBQ’s & outdoor entertaining! Many recent updates include: AC 2024, Roof replaced 2022, Microwave 2024, Secondary bathroom tub shower 2022 & vanity 2026, interior/exterior doors 2026, Blinds throughout 2026. Close to neighborhood parks, shopping & I45!
| Price: | $399,500 |
| Address: | 83 N Creekmist Pl |
| City: | The Woodlands |
| County: | Montgomery |
| State: | TX |
| Zip Code: | 77385 |
| Subdivision: | Wdlnds Harpers Lnd College Park |
| MLS: | 26982235 |
| Year Built: | 2003 |
| Floors: | 2 |
| Square Feet: | 2,603 |
| Lot Square Feet: | 7,775 |
| Bedrooms: | 4 |
| Bathrooms: | 2 |
| Half Bathrooms: | 1 |
| Garage: | 2 / Attached |
| Financial: | Dwelling Type: Free Standing HOA Mandatory: No List Type: Exclusive Right to Sell/Lease Financial information: Financing Considered Cash Sale, Conventional, FHA, VA Other Fees: Yes / 150 / Transfer Fee Ownership: Full Ownership Maintenance Fee: No Taxes w/o Exemp: $7,155/2025 Tax Rate: 1.8913 |
| Exterior: | Roof: Composition Foundation: Slab Private Pool: No Exterior Type: Brick, Cement Board Lot Description: Subdivision Lot, Wooded Garage Carport: Auto Garage Door Opener,Double-Wide Driveway Water Sewer: Water District Area Pool: Yes Exterior: Back Yard Fenced, Patio/Deck, Porch, Sprinkler System |
| Interior: | Fireplace: 1/Gas Connections Floors: Carpet, Tile, Vinyl Plank Bathroom Description: Half Bath, Primary Bath: Double Sinks, Primary Bath: Separate Shower, Primary Bath: Soaking Tub, Secondary Bath(s): Tub/Shower Combo Bedroom Description: 3 Bedrooms Up,En-Suite Bath,Primary Bed - 1st Floor,Walk-In Closet Kitchen Description: Island w/o Cooktop,Kitchen open to Family Room,Pantry Room Description: Breakfast Room, Entry, Family Room, Formal Dining, Gameroom Up, Living Area - 1st Floor, Utility Room in House Cooling: Central Electric Heating: Central Gas Connections: Washer Connections Dishwasher: Yes Disposal: Yes Microwave: Yes Oven: Freestanding Oven Range: Gas Cooktop Energy Feature: Ceiling Fans, Digital Program Thermostat Interior: Alarm System - Owned, Dryer Included, Fire/Smoke Alarm, Formal Entry/Foyer, High Ceiling, Refrigerator Included, Washer Included, Window Coverings |
Tagged Features: