
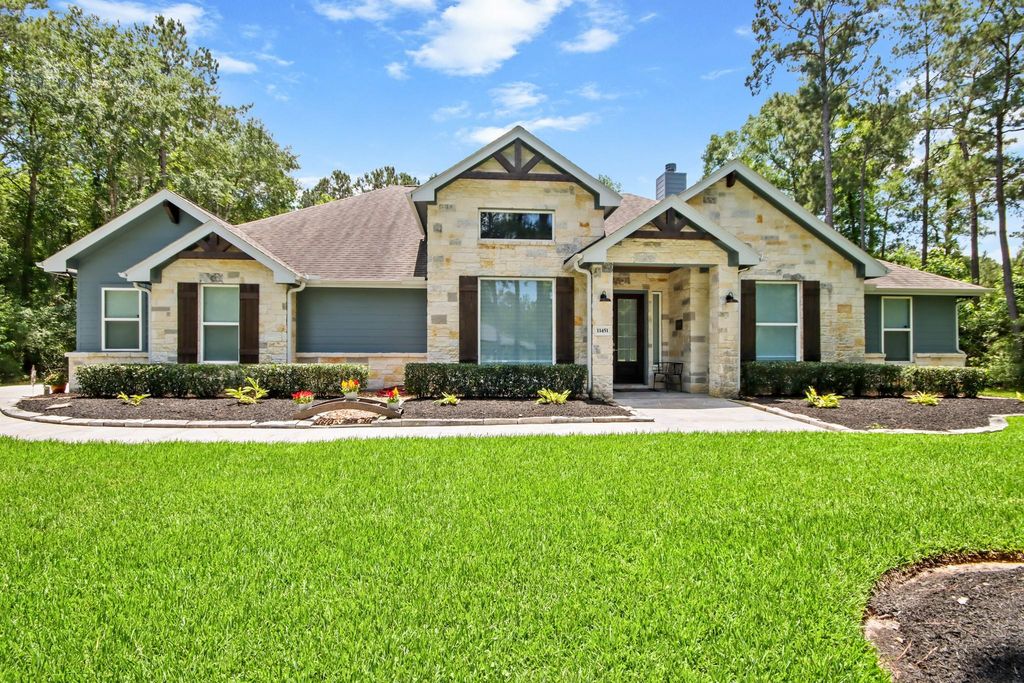
Incredible one story Custom home nestled on approximately 1.5 acres in a small, private gated community minutes from The Woodlands. Breathtaking back yard paradise with pool/spa, seperate building with shop 11×14 and 6×8 storage, gazebo with summer kitchen with sink, grill, fridge and pool bath. Home features an office with barn doors, a chefs kitchen with high end appliances, Quartz countertops & large walk in pantry/prep area. Extensive wood tile, tons of natural light, custom window treatments, built-ins, soft close cabinets and drawers, primary suite with elegant en-suite bath, freestanding tub, walk thru shower, beautiful tile work & his and hers closets. Functional utility room and mud room. Three secondary bedrooms and two full baths, one with a shower. Large game room with access to the covered back patio. Whole house generator, water softener and water filtration, tankless water heater, low utilities with well and septic. Oversized garage with epoxy and insulated doors.
| Price: | $1,175,000 |
| Address: | 11451 Sunset Ave |
| City: | Magnolia |
| County: | Montgomery |
| State: | TX |
| Zip Code: | 77354 |
| Subdivision: | Woodforest Estates |
| MLS: | 25236754 |
| Year Built: | 2019 |
| Floors: | 1 |
| Square Feet: | 3,437 |
| Acres: | 1.51 |
| Bedrooms: | 4 |
| Bathrooms: | 3 |
| Half Bathrooms: | 1 |
| Garage: | 4 / Attached, Detached, Oversized |
| Pool: | Yes. Gunite,Pool With Hot Tub Attached |
| Financial: | Financing Considered: Cash Sale, Conventional Other Fees: Yes / 300 / Transfer fee Maintenance Fee: Mandatory / $1500 / Annually Maint Fee Includes: Common Grounds,Limited Access Gates Taxes w/o Exemp: $11,471/2025 Tax Rate: 1.5808 |
| Exterior: | Roof: Composition Foundation: Slab Private Pool: Yes Private Pool Desc: Gunite,Pool With Hot Tub Attached Exterior Type: Cement Board, Stone Lot Description: Cul-De-Sac, Greenbelt, Wooded Garage Carport: Additional Parking,Auto Garage Door Opener,Workshop Controlled Access: Automatic Gate Water Sewer: Aerobic, Septic Tank, Well Exterior: Back Green Space, Back Yard Fenced, Controlled Subdivision Access, Covered Patio/Deck, Outdoor Kitchen, Patio/Deck, Porch, Private Driveway, Spa/Hot Tub, Sprinkler System, Workshop |
| Interior: | Fireplace: 1/Gas Connections,Gaslog Fireplace Countertop: Quartz Floors: Carpet, Tile Bathroom Description: Full Secondary Bathroom Down, Half Bath, Primary Bath: Double Sinks, Primary Bath: Separate Shower, Primary Bath: Soaking Tub, Secondary Bath(s): Double Sinks, Secondary Bath(s): Separate Shower, Secondary Bath(s): Shower Only, Secondary Bath(s): Tub/Shower Combo, Vanity Area Bedroom Description: All Bedrooms Down,Primary Bed - 1st Floor,Split Plan,Walk-In Closet Kitchen Description: Breakfast Bar,Butler Pantry,Island w/o Cooktop,Kitchen open to Family Room,Pantry,Pots/Pans Drawers,Soft Closing Cabinets,Soft Closing Drawers,Under Cabinet Lighting,Walk-in Pantry Room Description: Breakfast Room, Butlers Pantry, Entry, Family Room, Gameroom Down, Home Office/Study, Kitchen/Dining Combo, Living Area - 1st Floor, Utility Room in House Cooling: Central Electric, Zoned Heating: Central Gas, Zoned Connections: Electric Dryer Connections, Washer Connections Dishwasher: Yes Disposal: Yes Microwave: Yes Oven: Electric Oven, Single Oven Range: Gas Cooktop Energy Feature: Ceiling Fans, Digital Program Thermostat, High-Efficiency HVAC, Insulated Doors, Insulated/Low-E windows, Tankless/On-Demand H2O Heater Interior: Alarm System - Owned, Dryer Included, Fire/Smoke Alarm, High Ceiling, Refrigerator Included, Vaulted Ceiling, Washer Included, Water Softener - Owned, Window Coverings, Wine/Beverage Fridge |
Tagged Features: