
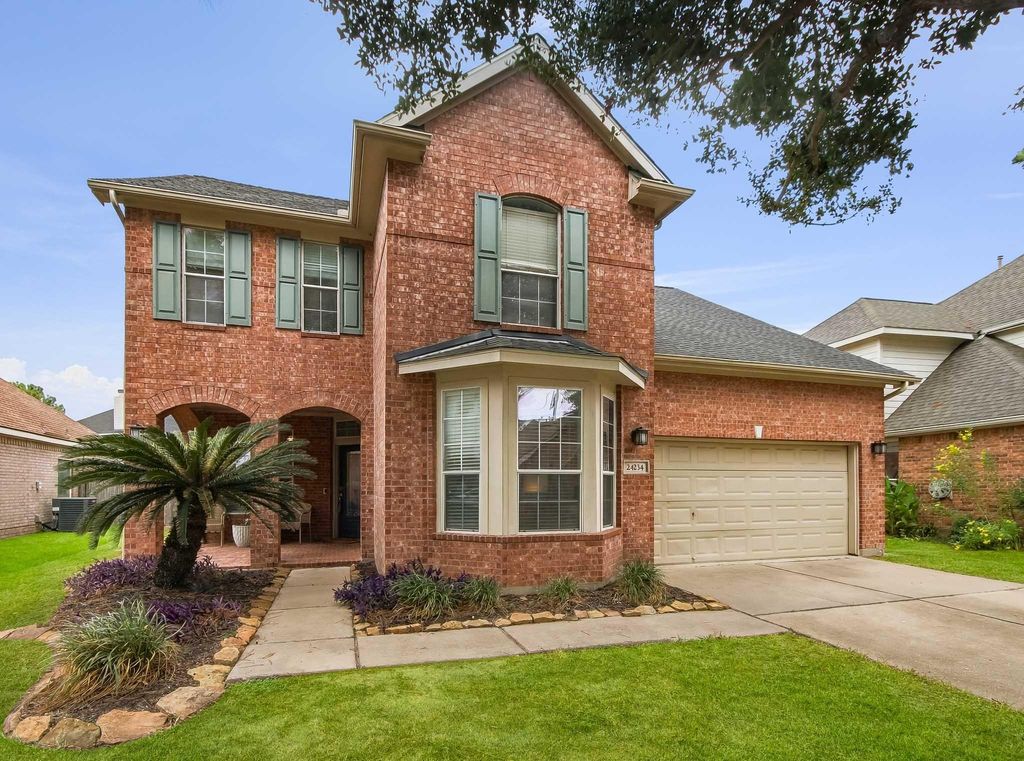
Beautifully updated 4-bedroom, 2.5-bath home offering a spacious and versatile floor plan in a fantastic Katy location! As you enter, a flexible study with French doors can also serve as a playroom, while the dining room provides a wonderful space for entertaining. The downstairs primary suite features a generously sized en-suite bath. The impressive two-story family room with fireplace opens to the kitchen, creating a bright and welcoming gathering space. Upstairs offers three additional bedrooms and a large game room. Numerous recent improvements include updated plumbing, lighting, interior paint, appliances and toilets, plus a 2020 roof, newer water heater and upstairs A/C. Outside, the oversized, pool-sized backyard offers endless possibilities. Convenient to Grand Parkway/99, I-10, hospitals, shopping and dining, all within highly regarded Katy ISD!
| Price: | $365,000 |
| Address: | 24234 Yelverton Glen Dr |
| City: | Katy |
| County: | Harris |
| State: | TX |
| Zip Code: | 77493 |
| Subdivision: | Lakecrest Sec |
| MLS: | 32031851 |
| Year Built: | 2004 |
| Floors: | 2 |
| Square Feet: | 2,533 |
| Lot Square Feet: | 8,431 |
| Bedrooms: | 4 |
| Bathrooms: | 2 |
| Half Bathrooms: | 1 |
| Garage: | 2 / Attached |
| Financial: | Dwelling Type: Free Standing HOA Mandatory: Yes List Type: Exclusive Right to Sell/Lease Financial information: Financing Considered Cash Sale, Conventional, FHA, VA Other Fees: Yes / 350 / Transfer fee Maintenance Fee: Mandatory / $575 / Annually Maint Fee Includes: Common Grounds,Recreational Facilities Taxes w/o Exemp: $7,914/2026 Tax Rate: 2.314 |
| Exterior: | Roof: Composition Foundation: Slab Private Pool: No Exterior Type: Brick, Cement Board Lot Description: Subdivision Lot Water Sewer: Public Sewer, Water District Exterior: Back Yard Fenced, Patio/Deck, Private Driveway |
| Interior: | Fireplace: 1/Gas Connections Floors: Carpet, Engineered Wood, Tile Bathroom Description: Half Bath, Primary Bath: Double Sinks, Primary Bath: Jetted Tub, Primary Bath: Separate Shower, Secondary Bath(s): Double Sinks, Secondary Bath(s): Tub/Shower Combo Bedroom Description: Primary Bed - 1st Floor,Walk-In Closet Kitchen Description: Breakfast Bar,Island w/o Cooktop,Kitchen open to Family Room,Pantry Room Description: Breakfast Room, Family Room, Formal Dining, Gameroom Up, Home Office/Study, Living Area - 1st Floor, Utility Room in House Cooling: Central Gas Heating: Central Gas Connections: Electric Dryer Connections, Washer Connections Dishwasher: Yes Disposal: Yes Microwave: Yes Oven: Gas Oven Range: Gas Range Energy Feature: Digital Program Thermostat Interior: High Ceiling, Window Coverings |
Tagged Features: