
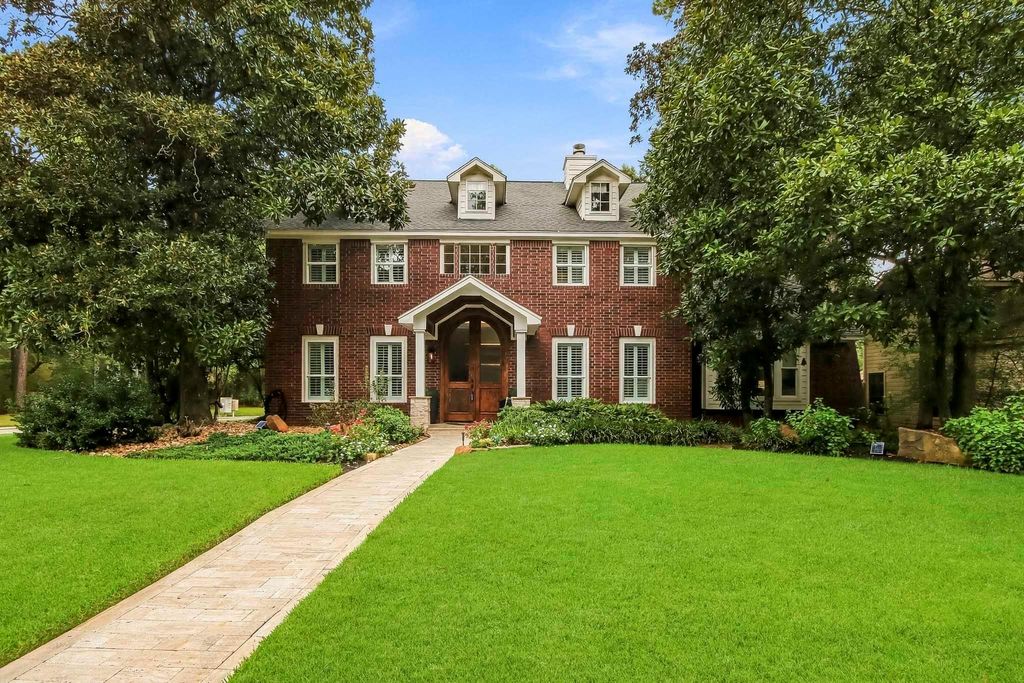
A rare opportunity to own an extensively customized home in the heart of The Woodlands! Meticulously maintained and thoughtfully upgraded, this exceptional residence showcases quality finishes throughout. Impressive 10-foot custom wood entry doors, a paver driveway, striking double-sided stone fireplace, plantation shutters, Pella windows, new carpet in secondary bedrooms and Toto Washlet add distinctive appeal. The beautifully appointed kitchen features a Wolf cooktop, quartz countertops, custom storage and butler’s pantry with wine refrigerator. A private backyard oasis awaits with a PebbleTec pool and spa, expansive travertine decking, outdoor kitchen and covered living area with gas fireplace, ideal for year-round entertaining. A new 2026 roof, updated Trane AC systems and numerous improvements provide peace of mind. Exceptional central location near exemplary schools, shopping and dining!
| Price: | $849,000 |
| Address: | 38 Sky Terrace Pl |
| City: | The Woodlands |
| County: | Montgomery |
| State: | TX |
| Zip Code: | 77381 |
| Subdivision: | Wdlnds Village Cochrans Cr |
| MLS: | 50788400 |
| Year Built: | 1987 |
| Floors: | 2 |
| Square Feet: | 3,214 |
| Lot Square Feet: | 9,087 |
| Bedrooms: | 4 |
| Bathrooms: | 3 |
| Half Bathrooms: | 1 |
| Garage: | 2 / Attached/Detached, Oversized |
| Pool: | Gunite,In Ground,Pool With Hot Tub Attached |
| Financial: | Financing Considered: Cash Sale, Conventional Other Fees: No Maintenance Fee: No Taxes w/o Exemp: $10,641/2026 Tax Rate: 1.812 |
| Exterior: | Roof: Composition Foundation: Slab Private Pool: Yes Private Pool Desc: Gunite,In Ground,Pool With Hot Tub Attached Exterior Type: Brick, Wood Lot Description: Corner, Subdivision Lot Garage Carport: Auto Garage Door Opener Water Sewer: Public Sewer, Water District Area Pool: Yes Exterior: Back Yard Fenced, Covered Patio/Deck, Outdoor Fireplace, Patio/Deck, Private Driveway, Spa/Hot Tub, Sprinkler System |
| Interior: | Fireplace: 1/Gas Connections,Gaslog Fireplace Floors: Carpet, Laminate, Tile Bathroom Description: Half Bath, Hollywood Bath, Primary Bath: Double Sinks, Primary Bath: Jetted Tub, Primary Bath: Separate Shower, Secondary Bath(s): Double Sinks, Secondary Bath(s): Shower Only, Secondary Bath(s): Tub/Shower Combo Bedroom Description: En-Suite Bath,Primary Bed - 1st Floor,Walk-In Closet Kitchen Description: Breakfast Bar,Butler Pantry,Island w/o Cooktop,Kitchen open to Family Room Room Description: Breakfast Room, Butlers Pantry, Family Room, Formal Dining, Gameroom Up, Home Office/Study, Living Area - 1st Floor, Utility Room in House Cooling: Central Electric, Zoned Heating: Central Gas, Zoned Connections: Electric Dryer Connections, Gas Dryer Connections, Washer Connections Dishwasher: Yes Disposal: Yes Microwave: Yes Oven: Electric Oven, Single Oven Range: Gas Cooktop Energy Feature: Ceiling Fans, Digital Program Thermostat, Insulated/Low-E windows Interior: Alarm System - Owned, Dryer Included, Fire/Smoke Alarm, Formal Entry/Foyer, High Ceiling, Refrigerator Included, Washer Included, Window Coverings, Wine/Beverage Fridge |
Tagged Features: